
Portfolio
Residential
We craft extraordinary living spaces that blend style with livability.
Drawing on our expertise with inteligent lighting, bespoke furniture, and exotic materials, we work with you to push the boundaries of imagination to transform your vision into reality-creating homes that are as practical as they are sophisticated.
We undertake our own complete turn key projects as well as partner with some of the worlds most recognised interior designers and architects to deliver show-stopping installations and one-of-a-kind statement pieces that bring their boldest concepts to life.
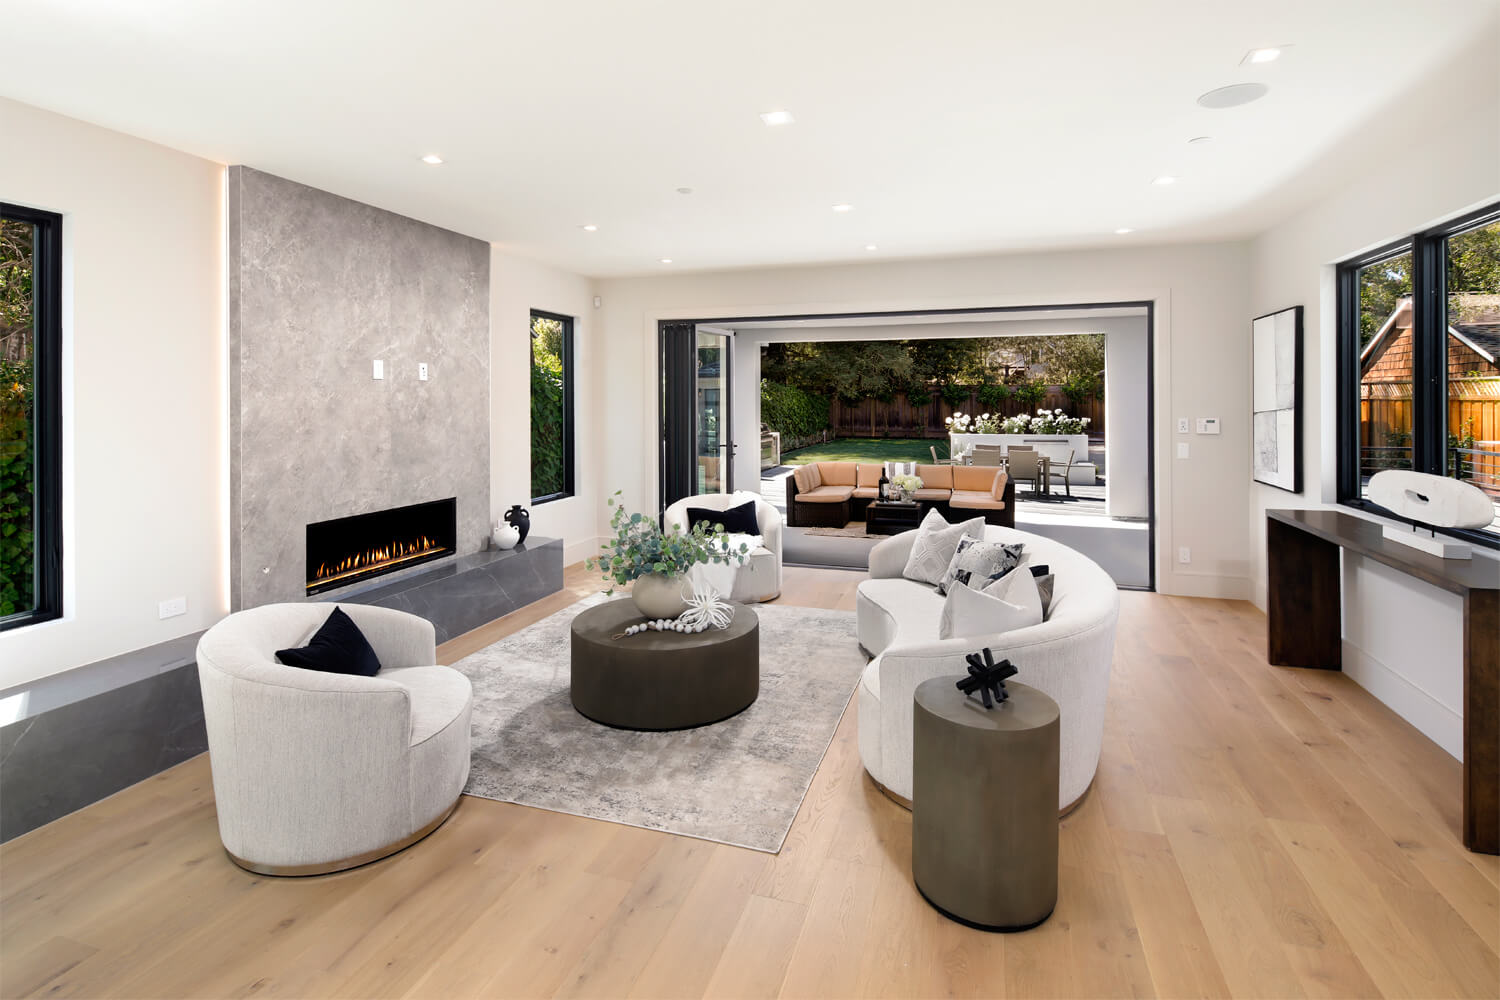
Tenyson Avenue
A beautiful new build project totally over 6000 sq ft, in Palo Alto, California.
The client needed help to visualize the entire home from the architect’s basic 2d plans. So we took the architects 2d plans and created an entire finished building model in 3d using Revit, so client and building team could get a true idea of the volumes of all spaces and how ceiling details would interact.
We then then created a fully rendered interior design package of all spaces including a 2d package of all fixtures and fittings for the builders to use, including all materials and positioning of fixtures for bathrooms, kitchens, cinema, and fireplaces. As well as detailed designs for all custom installations to be constructed such as the bar, wine cellar, staircase and chandeliers.
6th Street
This enchanting Manhattan Beach Project is not your average white beach house! It was designed to showcase an eclectic mix of modern art and exciting interior features for the customer’s family.
A series of modern tiled fireplaces were created to be the centre piece of the entertaining room and master bedroom. The kitchen fireplace is mounted off the wall with recessed vertical LED lighting details to look like the fireplace floats off the wall on a beam of light.
Panelled feature walls in the guest bedroom , dining room and master bathroom all painted in matching colours to the walls create texture and dramatic shadow which has the opposing effect of an illuminated detail.
Fairlawns
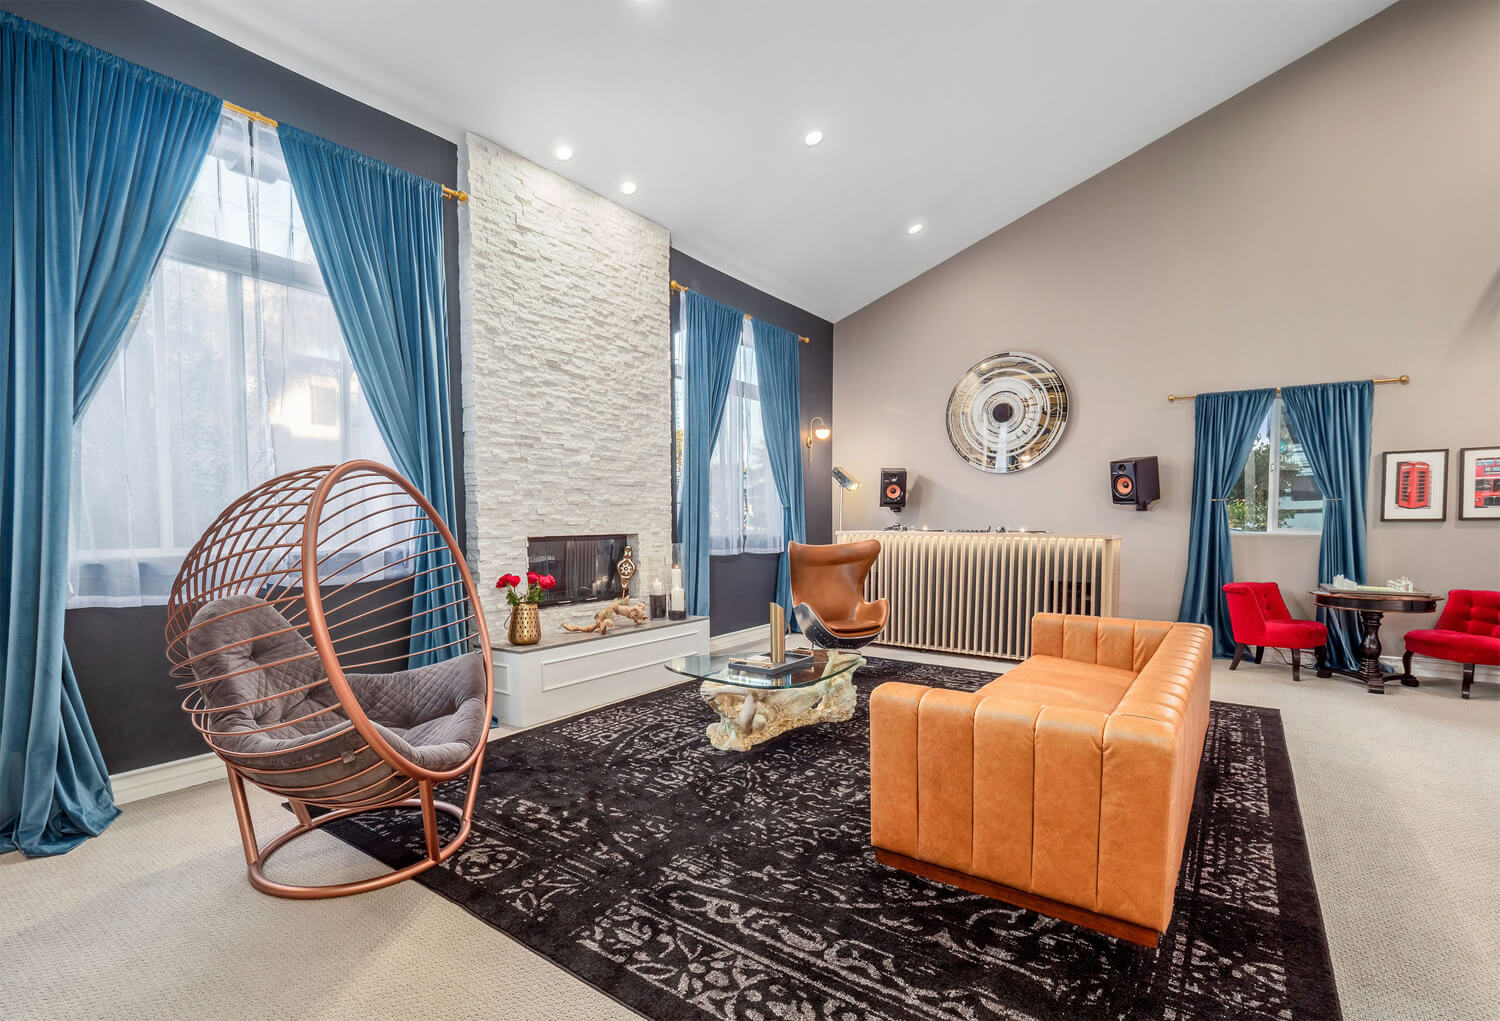
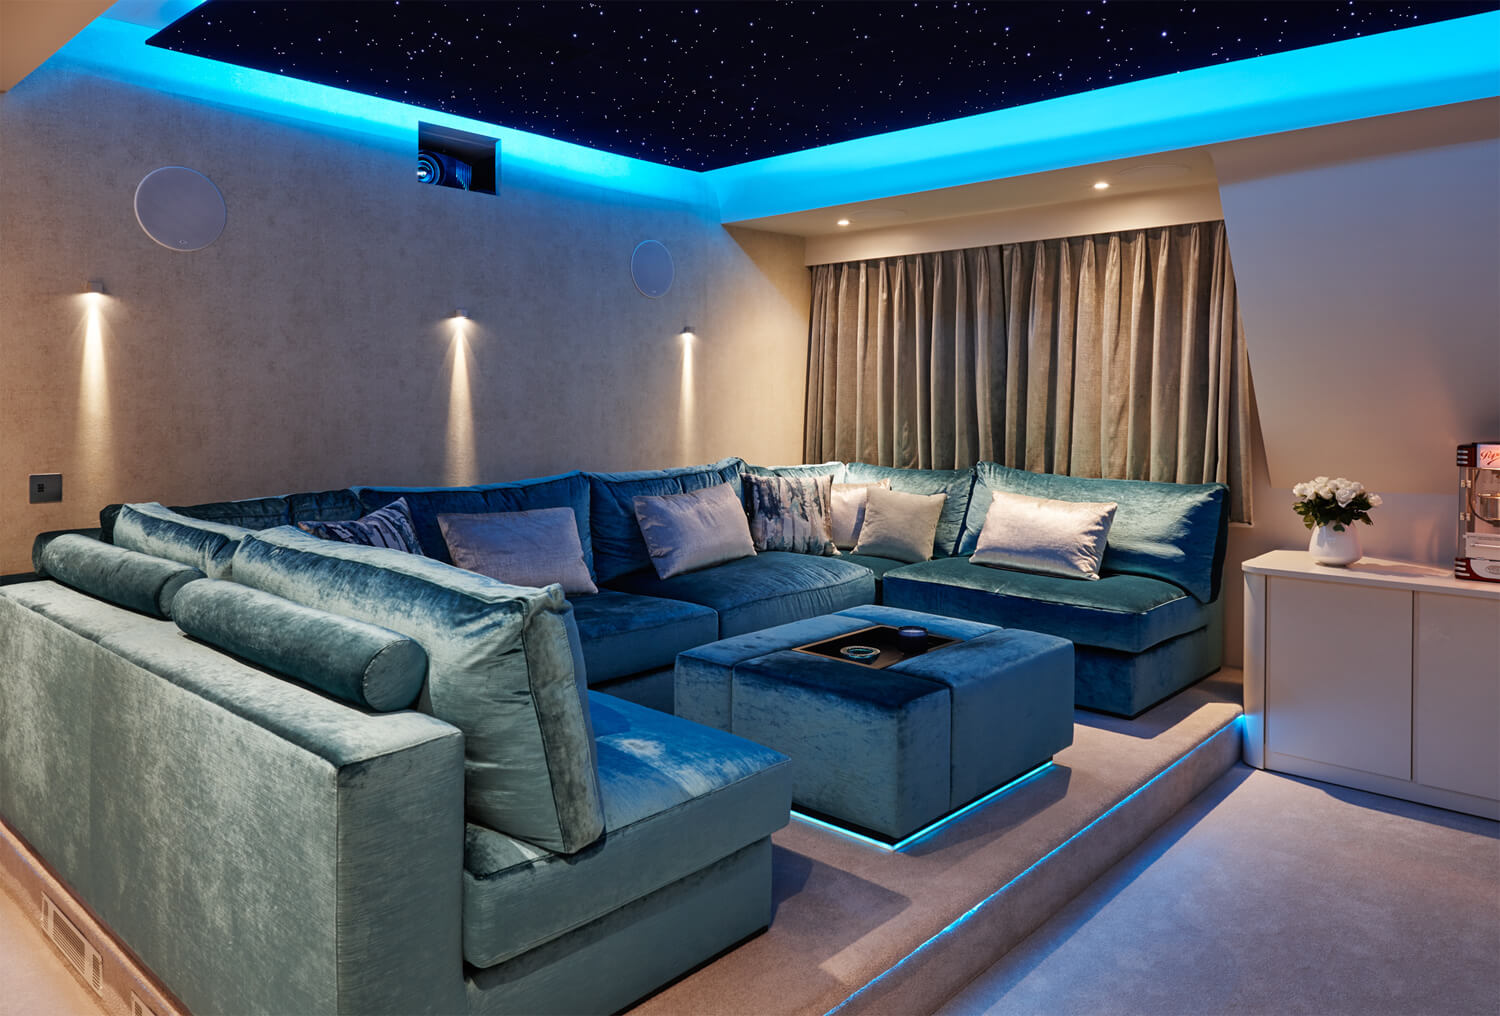
This 3600 sq ft semi-detached property in Surrey was given a full interior renovation throughout. The piece de resistance was the digital Rako / Crestron lighting, security, and heating system.
Various custom lighting products were integrated with the most exquisite soft furnishings and interior materials available to give it a luxurious and decadent edge.
The abundant use of recessed lighting details illuminated key finishes, including the Venetian metallic ground floor ceilings, the slit faced quarts on the fireplace and master bathroom feature wall.
Chiswick Quay
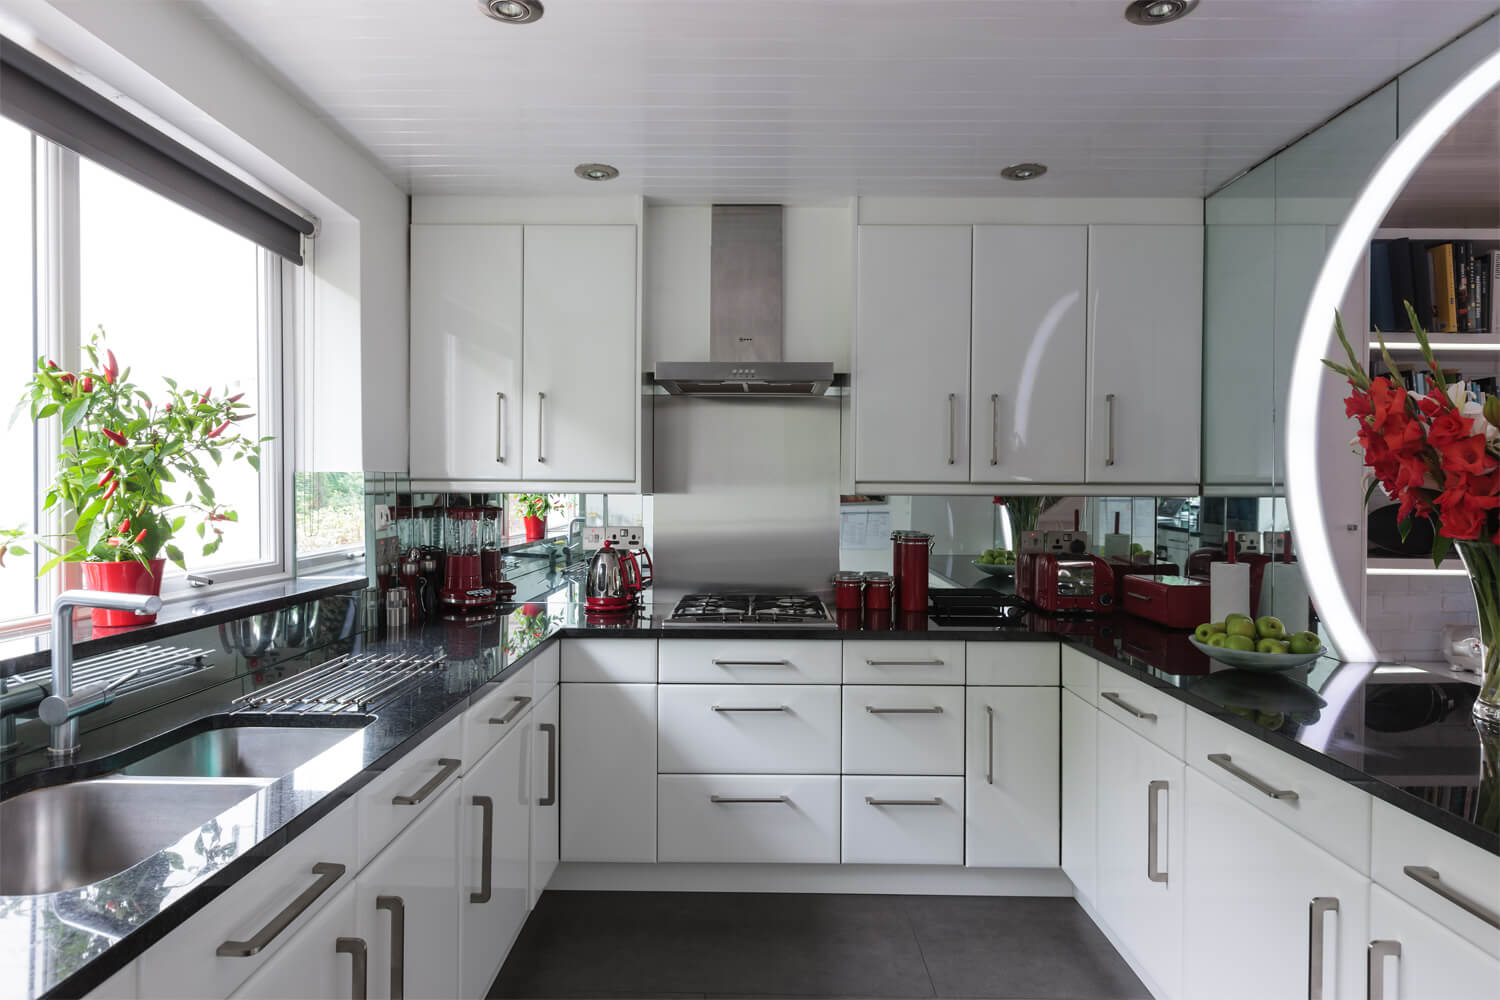
All four floors of this 2200 sq ft quayside townhouse in Chiswick, west London, were gutted and modernized to bring it firmly into the 21st century. A family living space, the brief was to modernize the home with up to date fixtures and materials using a pure white color palette.
The kitchen, bathrooms, and four bedrooms were all given a complete overhaul. An illuminated porthole was introduced in the kitchen to allow extra light and sight to split level living space.
Digital lighting control was used in the master bathroom to stunning effect with an RGB illuminated shower, sink, and bath shelving area.
St Georges Square
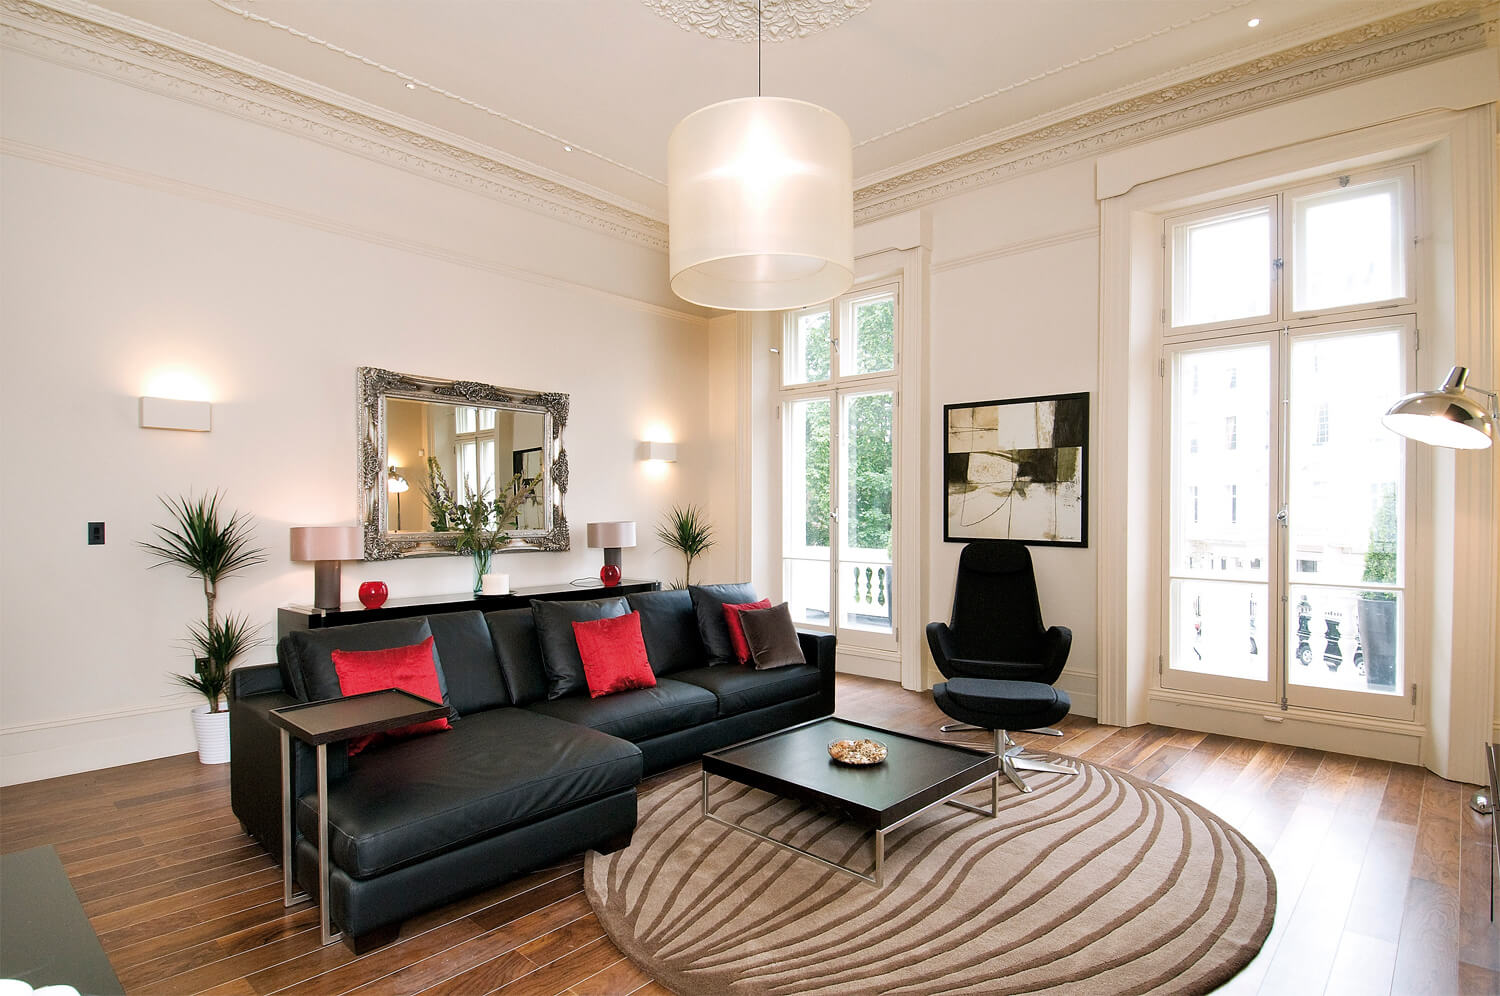
These two connecting buildings were turned into eight lateral luxury apartments in St Georges Square, Victoria, London.
Fully modernized bathrooms, flooring, and restored moldings were created to be sympathetic to the buildings’ historical nature and location.
The two bedrooms over two floored penthouse apartments were the show stoppers with vaulted ceilings and plenty of natural light.
Maldon Road
A modern extension by David Nossiter Architects was created on this victorian home in Colchester, Essex. A second project with both architect and client.
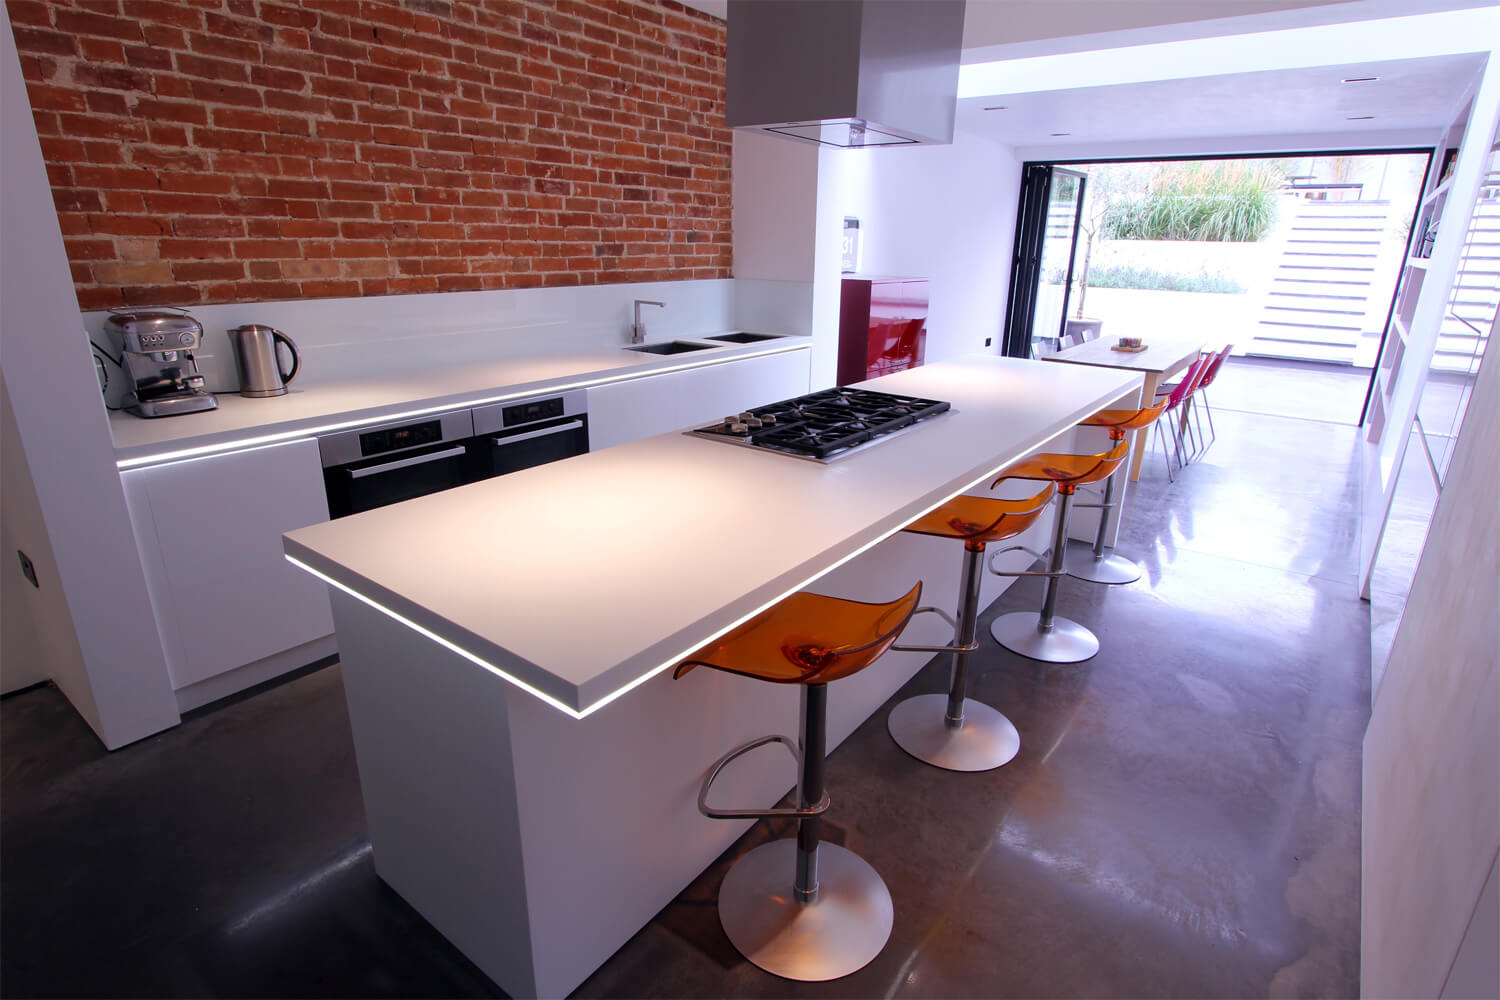
We worked with the client to ensure we retained some of the existing brickwork to break up the sharp white walls in the new extension with large glass doors and a beautiful slit running up the wall and overhead.
We chose polished white Corian with under lit lighting detail to sit over gloss white doors and drawers with soft close Blum hardware with mandarin coloured melamine carcasses to compliment the main exposed brick feature wall.
Bat Cave
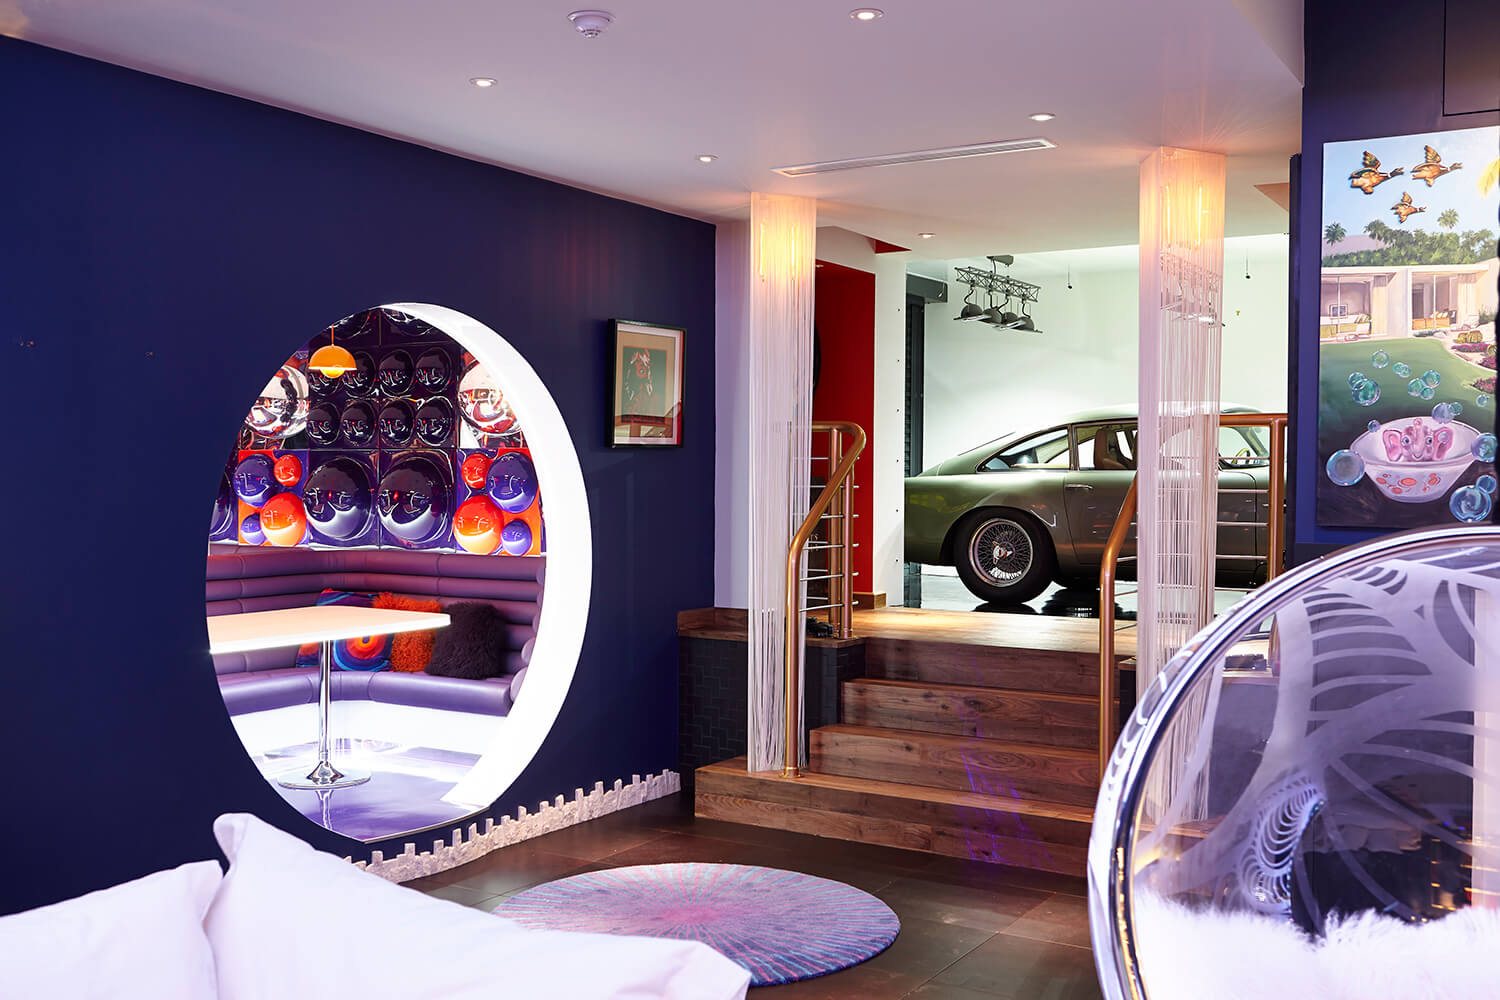
This luxurious 3000 sq ft basement was transformed into the ultimate man cave and entertainment space. The owner wanted to showcase his exclusive collection of urban and fine art.
Located in a home in Holland Park, West London, he wanted the centerpiece to be his prized Aston Martin DB4. A polished black resin floor with 12 high powered laser beams creating an imaginary shield was installed to give the car pride of place in the space.
The design was inspired by Bruce Wayne’s very own bat cave located in the cellars of his fictional comic book mansion. However, the twist here is the bar, made from metallic silver tadelac plaster over a complex geometric framework. The vintage car can be seen by anyone savoring a drink.
More interiors
Plan your interior

COMPANY



Copyright 2026. Ben Rousseau Studio. All Rights Reserved.